How to Calculate the Perfect Length for Your HVAC Ducts
Understanding HVAC Ducts and Their Importance
What Are HVAC Ducts?
HVAC ducts form the core network that moves conditioned air through buildings. These air ducts carry heated or cooled air from the central unit to every room while returning stale air for reprocessing. Proper duct length ensures balanced pressure and prevents energy loss. Installers measure runs carefully because excessive length increases resistance and forces the hvac system to work harder. Shorter paths improve efficiency but must still reach all outlets. Ductwork connects supply and return lines in a closed loop that maintains consistent temperatures. Technicians inspect joints and seals during installation to avoid leaks that waste conditioned air. Accurate length calculations at the design stage reduce future adjustments and keep operating costs low across residential and commercial properties.
Types of Ducts in HVAC Systems
Sheet metal ducts offer rigid strength and smooth interior surfaces that support steady airflow with minimal friction. Contractors fabricate these ducts in standard sizes for quick assembly on site. Flexible ducts provide easy routing around obstacles and suit retrofit projects where straight runs prove difficult. They combine a wire helix with insulation to reduce condensation and noise. Fiberglass-lined options add sound absorption in sensitive areas such as offices or bedrooms. Round ducts minimize turbulence compared with rectangular shapes, yet rectangular versions fit better in tight ceiling spaces. Each type demands specific length calculations so that total equivalent length accounts for fittings and transitions. Choosing the right duct material early guides accurate measurements and supports reliable hvac performance.
The Role of Airflow in HVAC Efficiency
Airflow determines how effectively an hvac system heats or cools a space. Correct duct length keeps velocity within design limits, usually 700 to 900 feet per minute for main trunks. Longer ducts increase static pressure, which reduces delivered air volume and raises energy use. Designers calculate friction rate per 100 feet to size duct diameter and length together. Short runs risk high velocity and noise, while overly long paths starve distant rooms of air. Balancing dampers help fine-tune flow after installation. Proper airflow also prevents coil freezing in cooling mode and ensures filters capture particles efficiently. When length matches the building layout, the entire hvac duct network operates at peak efficiency and extends equipment life.
Factors Influencing Duct Length Calculation
Room Size and Layout Considerations
Room dimensions directly shape duct length decisions. Larger spaces need longer supply runs or bigger duct diameters to maintain volume. Multi-story homes require vertical risers that add significant length to the total system. Open floor plans allow shorter trunk lines, whereas compartmentalized layouts demand more branches. Architects mark outlet locations first, then calculate straight-line distances plus allowances for elbows and transitions. Ceiling height affects available space for horizontal runs, sometimes forcing detours that increase length. Accurate field measurements prevent under- or over-sized ducts that cause uneven temperatures. Planners also consider future renovations that might block paths, so they build extra length into initial calculations for flexibility without major rework.
Airflow Requirements for Optimal Performance
Each room carries a calculated cubic-feet-per-minute target based on heat load. Duct length must deliver that volume without excessive pressure drop. Designers apply the equal friction method or constant velocity method to set length limits per branch. High-demand areas such as kitchens receive shorter, larger ducts to preserve airflow. Return air paths need equal attention because restricted returns create negative pressure that pulls unconditioned air through leaks. Length adjustments for fittings use equivalent length tables so the total run reflects real resistance. Software models simulate airflow at different lengths to verify performance before fabrication begins. Matching length to airflow requirements prevents hot and cold spots and keeps the hvac system within manufacturer specifications.
Material Choices: Sheet Metal vs. Flexible Ducts
Sheet metal ducts maintain consistent internal dimensions that simplify length calculations. Their smooth walls produce predictable friction loss values used in sizing formulas. Flexible ducts compress easily, so installers must stretch them fully to avoid length reduction and added resistance. Insulation thickness on flexible runs adds to outside diameter and may require extra clearance. Sheet metal lasts longer in exposed areas, while flexible ducts suit concealed spaces with many bends. Fabrication shops cut sheet metal to precise lengths using automated equipment, reducing field errors. Flexible duct comes in fixed lengths that installers trim on site. Selecting material early lets designers apply correct friction charts and produce accurate total length figures for the entire hvac ductwork system.
The Ductwork Fabrication Process
Overview of Duct Fabrication Services
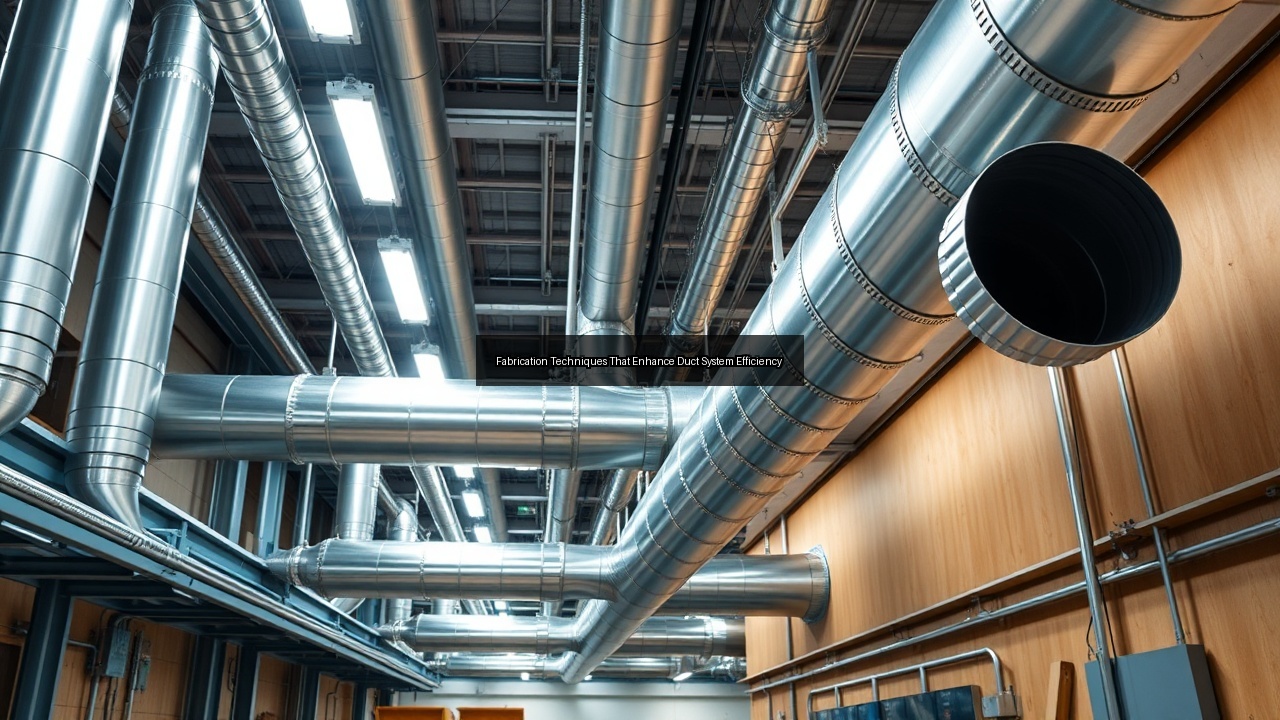
Duct fabrication services transform raw sheets into finished sections ready for installation. Shops receive drawings that specify every length, diameter, and fitting. Workers cut, roll, and seam metal to create straight ducts and elbows that match calculated runs exactly. Custom orders accommodate unusual angles or tight spaces that standard parts cannot serve. Many providers also insulate and label sections before delivery, speeding field assembly. Coordination between designer and fabricator ensures the delivered pieces fit the measured lengths without modification. This process reduces waste and keeps projects on schedule. Ductwork fabrication shops handle both residential and large commercial orders, scaling equipment to produce consistent quality across thousands of linear feet.
Tools and Equipment Used in Duct Manufacturing
Automated coil lines feed metal through rollers that form flat sheets into round or rectangular shapes at high speed. Plasma cutters produce precise openings for take-offs and access doors without burrs. Seamers lock edges securely to withstand system pressure. Brake presses create square elbows and transitions from flat blanks. Software drives CNC equipment that converts digital length data into cut lists, minimizing human error. Hand tools such as aviation snips and mallets allow final adjustments on site. Measuring lasers verify finished lengths against drawings before parts leave the shop. These tools enable rapid production of ductwork that meets exact specifications for airflow and fit within the hvac system.
Quality Control in Ductwork Systems
Quality checks begin with material certification and continue through every fabrication step. Inspectors measure finished lengths against tolerances of one-eighth inch to guarantee proper fit. They test seams for air tightness using pressure decay methods. Insulation attachment receives visual and pull tests to prevent future detachment. Labels track each section from shop to installation location, reducing mix-ups. Final audits compare fabricated pieces to the original length calculations and duct fabrication drawings. Consistent quality control catches errors before delivery and protects overall system performance. When every duct meets standards, installers spend less time on fixes and the hvac system achieves designed airflow from day one.
Using Calculators for Accurate Duct Length Measurement
How to Use a Duct Length Calculator Effectively
A duct length calculator accepts inputs for room loads, friction rate, and fitting types to output required run lengths. Users enter supply and return paths separately, then add equivalent lengths for elbows, transitions, and dampers. The tool applies industry formulas to suggest duct diameters that keep velocity and pressure drop within limits. Many calculators export cut lists directly to fabrication software. Operators verify results by comparing outputs against manual calculations on sample runs. Regular updates incorporate new fitting loss coefficients as standards evolve. Effective use requires accurate field dimensions first, followed by careful review of every output value before ordering ductwork.
Common Mistakes in Duct Length Calculation
Technicians often forget to add equivalent lengths for fittings, resulting in undersized ducts and high pressure. Others measure center-line distances without accounting for insulation thickness on flexible runs. Rounding errors accumulate across many branches and create cumulative shortfalls. Ignoring future filter loading or coil resistance leads to optimistic length figures that fail once the system operates. Some skip verification of calculator defaults for local climate or altitude. These mistakes produce noisy registers, uneven temperatures, and higher utility bills. Double-checking inputs and outputs against manual spot checks prevents most errors before ductwork fabrication begins.
Adjusting Length for Different HVAC Applications
Residential systems tolerate slightly longer flexible runs because noise criteria remain moderate. Commercial projects demand tighter length control to meet higher airflow volumes and stricter energy codes. High-static applications such as hospitals require shorter, larger ducts to protect pressure relationships between rooms. Variable-air-volume boxes add length downstream that must appear in total calculations. Rooftop units often need vertical drops plus horizontal offsets, increasing overall run length. Kitchen exhaust ducts follow separate codes that limit length and require dedicated calculations. Adjusting length for each application keeps the hvac duct network matched to its specific duty and prevents performance shortfalls across diverse building types.
Best Practices for Duct Installation and Maintenance

Ensuring Proper Airflow After Installation
Installers test total external static pressure after hanging all ducts to confirm design values. They adjust balancing dampers until each room meets its cubic-feet-per-minute target. Smoke pencils reveal leaks at joints that need sealing before insulation covers the work. Proper support spacing prevents sagging that reduces effective duct length and creates low spots for condensate. Supply registers receive final throw adjustments to eliminate drafts. These steps verify that calculated lengths deliver intended airflow once the hvac system runs at full capacity.
Regular Maintenance Tips for HVAC Ducts
Annual inspections locate disconnected sections or crushed flexible ducts that shorten effective length. Technicians vacuum interior surfaces to remove dust that narrows passages and raises friction. Filter changes every one to three months protect coils and maintain design airflow. Damper positions receive verification against original settings after any service work. Infrared cameras detect insulation gaps that allow temperature loss along long runs. Scheduled maintenance preserves the original length calculations and keeps the entire ductwork system operating efficiently for years.
Upgrading Your Ductwork for Improved Efficiency
Older homes often benefit from duct sealing that restores lost length performance without full replacement. Adding insulation to exposed ducts reduces heat gain and allows shorter runs in some retrofits. Switching from flexible to sheet metal in critical paths lowers friction and improves airflow. Smart dampers with sensors optimize length usage by directing air only where needed. Energy audits identify the longest, least efficient runs first for targeted upgrades. Proper upgrades based on current length calculations can cut hvac energy use by 20 percent or more while improving comfort throughout the building.